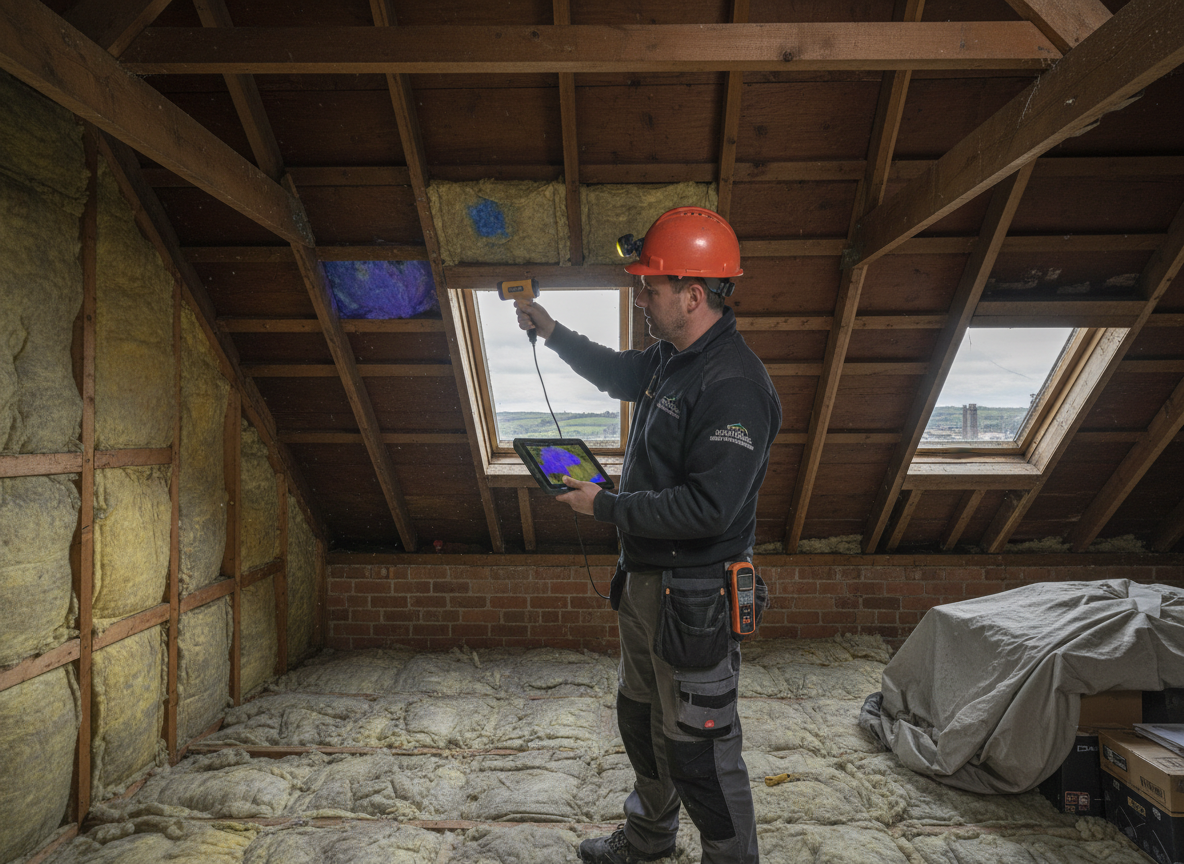
Sheffield's older terraced houses and post-war semis in neighbourhoods like Nether Edge and Walkley often have spray foam applied directly to roof voids or under floors during the 2000s energy grants. Over time the closed-cell material traps moisture from the Pennine weather, leading to timber decay that only shows during a proper assessment. We inspect access points, check for musty odours and use moisture meters on joists without assuming every installation needs full removal.
Ventilation gaps in Sheffield City Centre lofts are frequently blocked by foam overspray, especially in properties near the railway lines where wind-driven rain is common. An assessment maps airflow routes and identifies whether existing felt or sarking has been compromised. This prevents unnecessary strip-out work while flagging cases where partial removal plus improved vents will solve the issue.
Homeowners in Ecclesall and Broomhill sometimes discover foam has been applied over electrical cables or around soil pipes. Our assessment records these locations and notes any Building Regulations concerns from the era the work was done. We provide a written report that owners can show to mortgage lenders or insurers when selling.
Technician insight
In Sheffield, the thing that catches most people out with insulation assessment is hidden damp in the narrow roof voids of 1930s semis around Hillsborough where the foam was sprayed right up to the eaves without leaving any airflow gap.
Walkley Terrace Assessment
A homeowner in Walkley called after noticing a musty smell in the bedroom. We found closed-cell foam had been applied over the original lath and plaster ceiling, trapping condensation from the unvented ridge. We mapped the blocked airflow and advised targeted removal along the eaves only, leaving the rest in place once vents were added.
How it works
- 1
Initial Site Walkthrough
We start at the loft hatch or access point in your Sheffield property and note visible foam condition, staining and any obvious ventilation shortfalls.
- 2
Moisture and Timber Check
Using meters and a torch we test joists and rafters for elevated moisture, paying special attention to older Victorian terraces common across the city.
- 3
Ventilation and Services Mapping
We trace existing air bricks, ridge vents and any cables or pipes that run through the foam to build an accurate picture before any removal planning.
- 4
Written Report and Advice
You receive a clear summary of findings with photos and next-step options, delivered the same day from our base at Unit 1, 9 Brittain Street.
Pricing
Upfront quote after the assessment visit; cost depends on property size and number of access points needed.